Burlington Gate, London UK

Modern Living and Commercial Experience
Eight-storey new-build development featuring luxury apartments, retail spaces and galleries on the ground floor
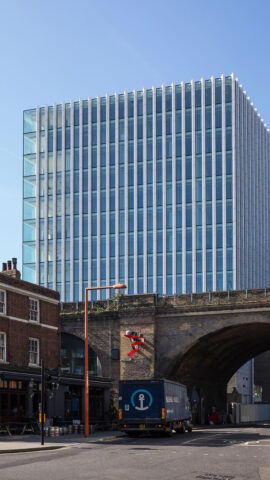
“Burlington Gate” was developed near Piccadilly Circus in Mayfair, a district of London renowned for its upscale character.
The building comprises private luxury apartments, while the lower floors accommodate retail spaces and galleries for exhibitions.
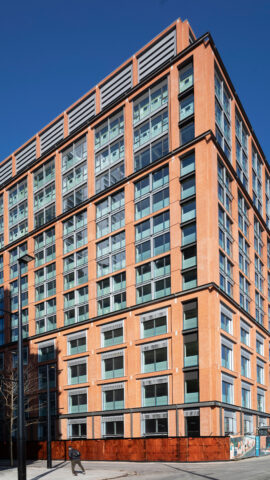
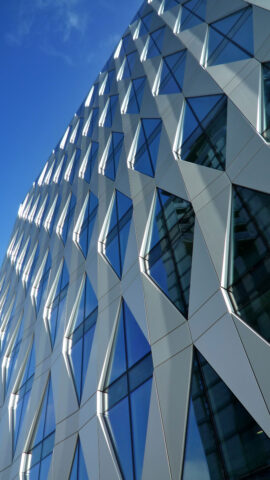
For this project, GIG delivered large-format unitised façades, all-glass constructions, brick-slip façades and aluminium sheet cladding, as well as balconies with sliding doors.
The main façade on the lower four floors was constructed using large-format façade units measuring almost 7.5 metres in length and 3 metres in height. As brickwork was incorporated into the units alongside the glazing, each unit weighed approximately three tonnes. The combination of these dimensions and the extremely restricted access routes in central London presented a significant logistical challenge.
The upper floors, each set back from the floor below, were fitted with sliding doors and external glass balustrades. The building essentially consists of two blocks, creating a correspondingly large inner courtyard. The façade units in this area were constructed in a similar manner to those on the main façade, but the brick panels were replaced with printed glass featuring a mirror effect.
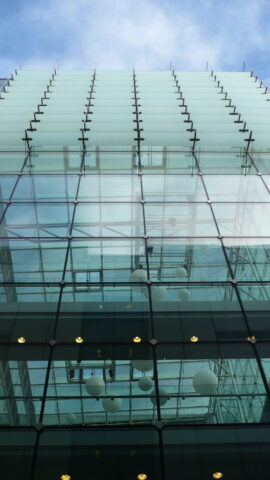
In addition, the glazing of the lifts located in the inner courtyards was replaced, along with all ground-floor shopfronts, including their door systems.
2.000 m²
Large-format façade units
700 m²
Balcony façades with sliding doors
500 m²
Mullion-and-transom systems for shopfronts
1.100 m²
Mullion-and-transom and all-glass systems in the lift and stairwell areas
700 m²
Aluminium rainscreen cladding systems


Project Signboard
Architect:
Rogers Stirk Harbour + Partners
Client:
Multiplex Construction Europe Ltd f. Native Land